



Bought with Brie Crum of Redfin Corporation
-
-
For more information regarding the value of a property, please contact us for a free consultation.
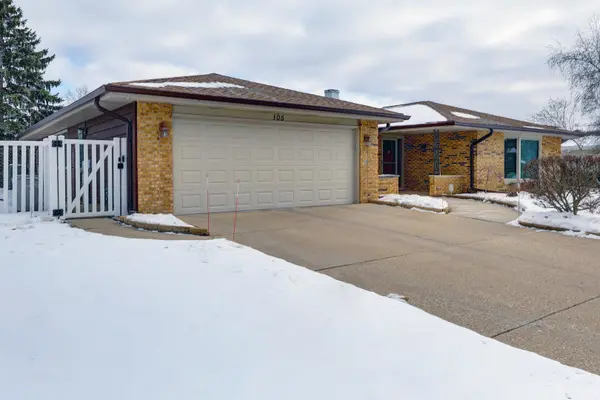
105 Glenridge LN Schaumburg, IL 60193
3 Beds
2 Baths
2,323 SqFt
Key Details
Sold Price -
Property Type Single Family Home
Sub Type Detached Single
Listing Status Sold
Purchase Type For Sale
Square Footage 2,323 sqft
MLS Listing ID 12558714
Sold Date -
Style Ranch
Bedrooms 3
Full Baths 2
Year Built 1986
Annual Tax Amount $9,996
Tax Year 2023
Lot Size 0.273 Acres
Lot Dimensions 82x126x85x124
Property Sub-Type Detached Single
Property Description
This beautiful ranch home, set on a quiet tree-lined street, is truly move-in ready. Numerous updates have been completed over the years, including new roof and gutters (2024), fence (2021), kitchen flooring (2019), shed (2020), and updated kitchen appliances. The kitchen features 48" cabinets, granite countertops, and a large pantry, making it both functional and inviting. Enjoy the spacious, sun-filled family room with a corner gas-log fireplace, perfect for cozy evenings, and a sliding door that leads to a brick paver patio. A welcoming living room with a bow window adds even more charm. The generous primary bedroom offers double closets, and the main bath includes a relaxing air-jet tub. Conveniently located near Woodfield Mall, Metra train, and expressways, this home checks all the boxes. Come take a look and fall in love.
Location
State IL
County Cook
Community Curbs, Sidewalks, Street Lights, Street Paved
Rooms
Basement None
Interior
Interior Features Pantry, Replacement Windows
Heating Natural Gas, Forced Air
Cooling Central Air
Flooring Hardwood, Laminate
Fireplaces Number 1
Fireplaces Type Gas Log
Fireplace Y
Appliance Range, Microwave, Dishwasher, Refrigerator, Washer, Dryer, Stainless Steel Appliance(s)
Laundry Gas Dryer Hookup, Sink
Exterior
Garage Spaces 2.0
View Y/N true
Building
Lot Description Level
Story 1 Story
Sewer Public Sewer
Water Lake Michigan
Structure Type Aluminum Siding,Brick
New Construction false
Schools
Elementary Schools Campanelli Elementary School
Middle Schools Jane Addams Junior High School
High Schools Hoffman Estates High School
School District 54, 54, 211
Others
HOA Fee Include None
Ownership Fee Simple
Special Listing Condition None
Read Less
Want to know what your home might be worth? Contact us for a FREE valuation!

Our team is ready to help you sell your home for the highest possible price ASAP

© 2026 Listings courtesy of MRED as distributed by MLS GRID. All Rights Reserved.
Nearby Locations